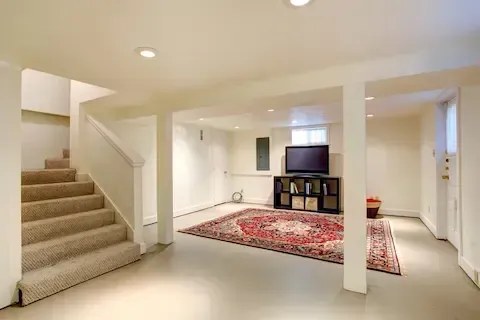
Eden Prairie Basement Finishing: Codes and Permits
Finishing a basement in Eden Prairie requires a building permit from the city before any work begins. You'll need to comply with Minnesota Residential Code requirements covering egress windows, minimum ceiling heights, electrical, insulation, and smoke and carbon monoxide detectors. The permit process involves submitting plans, scheduling inspections at key stages, and receiving a final approval. Skipping permits creates liability when you sell and may require demolition of non-compliant work. This guide walks you through each step so your project passes inspection the first time.
Step 1: Determine Whether Your Project Requires a Permit
In Eden Prairie, any basement finishing project that adds living space, moves walls, installs electrical circuits, adds plumbing, or modifies HVAC requires a building permit. This includes framing new bedroom walls, installing recessed lighting, finishing a bathroom, or adding a wet bar. Cosmetic work such as painting concrete walls or installing carpet over existing subfloor typically does not require a permit. When in doubt, contact the Eden Prairie Building Inspections division directly before starting. Pulling an unnecessary permit costs less time and money than receiving a stop-work order mid-project or being required to open walls during a future home sale.
Step 2: Review Eden Prairie Egress Window Requirements
Any basement room intended for sleeping must have a code-compliant egress window. Eden Prairie enforces Minnesota Residential Code Section R310, which requires the following minimums for egress openings in sleeping rooms:
- Minimum net clear opening: 5.7 square feet
- Minimum net clear opening height: 24 inches
- Minimum net clear opening width: 20 inches
- Maximum sill height: 44 inches from the finished floor
If you plan to add a bedroom in your Eden Prairie basement, budget for egress window installation if your current windows do not meet these dimensions. This typically involves excavating a window well outside the foundation, cutting the block or poured concrete wall, and installing the new window unit. Egress window work is part of the building permit scope and will be inspected. For a full breakdown of what this entails, read our basement finishing overview.
Step 3: Confirm Minimum Ceiling Height
Minnesota Residential Code requires a minimum ceiling height of 7 feet in habitable rooms in a finished basement. Bathrooms and hallways may be finished at 6 feet 8 inches. In Eden Prairie homes with older construction or homes that have main sewer lines, HVAC ducts, or structural beams running below the floor joists, this clearance requirement can be a limiting factor. Before framing, walk the entire basement with a tape measure and identify any obstructions. Beam pockets, lally columns, and main drain lines may dictate where you can and cannot install a dropped ceiling or framed soffit. Your permit drawings must reflect ceiling heights accurately.
Step 4: Prepare and Submit Your Permit Application
Eden Prairie accepts building permit applications through the city's online portal or in person at Eden Prairie City Center on Technology Drive. Your application package for a basement finish typically needs to include:
- A floor plan drawn to scale showing all new walls, doors, and windows
- Ceiling height notations throughout
- Electrical plan showing circuit layout, panel location, and smoke and CO detector placement
- Egress window specifications if applicable
- Insulation type and R-value for walls and rim joists
Permit fees in Eden Prairie are calculated based on project valuation. A typical basement finish ranging from $30,000 to $60,000 in construction value will generate permit fees in the range of several hundred dollars. Plan review time averages one to three weeks depending on current workload at the city's building department.
Step 5: Schedule Inspections at the Right Stages
Once your permit is approved, Eden Prairie requires inspections at specific construction milestones. Do not cover any work until the corresponding inspection has been passed and documented. Standard inspection stages for a basement finish include:
- Framing inspection: All new walls framed, rough openings confirmed, before any insulation or drywall
- Rough electrical inspection: All wiring run, boxes installed, before insulation or drywall
- Rough plumbing inspection: Required if you are adding a bathroom or wet bar
- Insulation inspection: Insulation installed in walls and rim joists before drywall
- Final inspection: All finishes complete, fixtures installed, smoke and CO detectors operational
Eden Prairie inspectors can typically be scheduled one to two business days in advance through the city's online system or by phone. Keep your permit card accessible on-site during the project. Missing an inspection stage and covering work without approval is the most common reason Eden Prairie basement projects get delayed or receive correction notices.
Step 6: Meet Insulation and Energy Code Requirements
Minnesota's energy code, which Eden Prairie enforces, requires basement walls to be insulated to a minimum of R-10 continuous or R-13 cavity insulation. Rim joists — the band of framing just above the foundation wall at floor level — must be insulated to R-15 minimum. Many Eden Prairie homeowners choose rigid foam board against the foundation wall combined with batt insulation in the framed wall cavity to meet or exceed these requirements. Your insulation method must be specified on your permit application drawings and will be verified at the insulation inspection before drywall is approved.
Step 7: Install Required Safety Devices Before Final Inspection
Eden Prairie requires smoke detectors in every bedroom, in the hallway outside each sleeping area, and on every level of the home including the basement. Carbon monoxide detectors are required on every level with sleeping rooms and within 10 feet of any bedroom door. These detectors must be interconnected — meaning when one sounds, all sound. If your existing home lacks interconnected detectors on upper levels, finishing the basement may trigger an upgrade requirement for the entire home. Confirm this with your Eden Prairie building inspector during the plan review phase so it does not become a surprise at final inspection.
Step 8: Work With a Licensed Contractor
Eden Prairie requires that electrical work be performed by a licensed electrical contractor and that plumbing work be performed by a licensed plumber. General framing and finish work may be performed by a licensed general contractor or a homeowner on their own property under a homeowner-pull permit. However, homeowner-pull permits require the homeowner to be present for all inspections and to certify that the work meets code. Most Eden Prairie homeowners choose to work with a licensed remodeling contractor who manages the permit, subcontractors, and inspection schedule as part of their service. Learn more about how we handle this process through our Basement Finishing service page.
