
Master Suite Remodeling Eden Prairie & the Minneapolis Metro
Luxury Master Suite Remodeling in Eden Prairie
Master suite remodeling transforms your private retreat into a spa-like sanctuary that combines luxurious bathroom amenities with thoughtfully designed bedroom space and often custom closet systems that organize your wardrobe efficiently. Eden Prairie homes built before 2000 typically feature small master bathrooms with basic fixtures and limited closet space—standards have evolved dramatically and modern master suites emphasize comfort storage and personal relaxation. The scope of master suite remodels varies widely from simple bathroom updates to complete reconfiguration that borrows space from adjacent rooms or bumps out exterior walls to create additional square footage.
We approach master suite projects with understanding that this space serves as your daily starting and ending point—the design should reduce morning stress through efficient layout and adequate storage while providing evening relaxation through features like soaking tubs spacious showers and quality lighting.
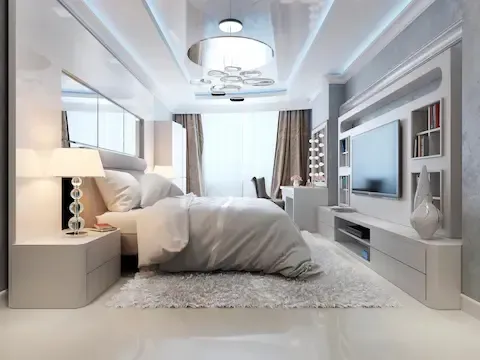
What's Included in our service?
Custom Bathroom Design
We design master bathrooms that incorporate walk-in showers with multiple shower heads freestanding soaking tubs dual vanities with ample counter space and storage solutions that keep toiletries organized. Every element focuses on creating your personal spa experience.
Closet & Storage Systems
Master suite remodels often include custom closet systems with dedicated spaces for hanging clothes folded items shoes and accessories. We maximize closet efficiency through strategic shelving drawer systems and layout planning that keeps your wardrobe accessible and organized.
Integrated Bedroom Upgrades
Master suite remodeling extends beyond the bathroom remodel to include bedroom improvements—updated flooring fresh paint improved lighting and sometimes layout reconfigurations that create better flow between spaces. We ensure the entire suite functions as a cohesive retreat.
Master Suite Remodeling Cost
in Eden Prairie, MN
Master suite remodeling costs in Eden Prairie depend on whether the project updates the existing footprint or expands it, and how extensively the bathroom and closet are reworked. These ranges reflect typical local projects and help you plan a realistic budget before requesting a detailed estimate.
Bedroom-focused update — $25,000 to $50,000: Refinishing the bedroom and closet with new flooring, lighting, built-in storage, and finishes, plus a refreshed or reconfigured closet. The cost-effective way to modernize an existing master suite.
Full suite remodel — $50,000 to $100,000: A coordinated remodel of the bedroom, bathroom, and walk-in closet together, with a new walk-in shower or freestanding tub, dual vanities, custom closet system, and upgraded finishes throughout.
Suite expansion — $100,000 to $175,000+: Enlarging the master suite by bumping out the exterior or reconfiguring adjacent space, including structural work, a luxury bathroom, and a custom closet. The choice for homeowners building a true primary retreat.
Most Eden Prairie master suite projects fall in the full-suite tier, where the bedroom, bathroom, and closet are remodeled together for a cohesive result. Because much of the local housing stock dates to the 1970s through 1990s, older master suites often have compartmentalized layouts and undersized bathrooms that benefit from reconfiguration. We identify any structural or systems considerations during planning so your estimate reflects the true scope with no mid-project surprises.
Why Eden Prairie Homeowners Choose Us for Master Suite Remodeling
A master suite remodel touches three connected spaces at once, so coordination and design vision matter as much as craftsmanship. Here is what sets our process apart and what to confirm with any contractor you compare us against:
One team designs the whole suite. The bedroom, bathroom, and closet should feel like one intentional space, not three separate projects. Our design-build approach keeps the vision consistent across all three and gives you a single accountable team from concept through completion.
Luxury bathrooms done right. Master bathrooms involve waterproofing, tile work, and often plumbing relocation for a walk-in shower or freestanding tub. We handle all of it to current Minnesota code, with the finish quality a primary suite deserves.
Custom closets built around you. We design walk-in closet storage with hanging zones, drawers, shelving, and lighting tailored to how you actually use the space, integrated cleanly with the rest of the suite.
Built for older Eden Prairie homes. We work constantly in 1970s-1990s split-levels and two-stories, so we anticipate the layout and structural realities of expanding or reconfiguring an older master suite rather than discovering them mid-project.
Transparent, milestone-based payments. We never demand large upfront deposits. Payments track completed phases, so your investment always matches the work performed.
We serve Eden Prairie and the surrounding metro including Minnetonka, Hopkins, Plymouth, St. Louis Park, and Bloomington. Contact us for a free master suite remodeling estimate and a straightforward conversation about your project.

Serving Eden Prairie and the Surrounding Minneapolis Communities
Expert Interior Remodeling for Minneapolis-area Homes
We provide professional interior remodeling services throughout Eden Prairie and the Minneapolis metro, bringing the same quality workmanship and transparent communication to every project regardless of location.
Proudly serving Eden Prairie, Minneapolis, St Paul, Edina, Hopkins, Bloomington, St Louis Park, Minnetonka, Plymouth and
Maple Grove for 7+ years.
Frequently Asked Questions
Interior Remodeling can be complex, and we’re here to provide answers to common questions. Here are some frequently asked questions from our clients.
Frequently Asked Questions about interior remodeling
How do I get started with my remodeling project?
Contact us to schedule a free consultation where we'll discuss your goals evaluate your space and answer your questions. We'll then develop a detailed estimate including project scope timeline and costs. Once you're ready to proceed we coordinate all permits and schedule construction to begin.
Do you offer free estimates?
Yes we provide free detailed estimates that break down costs by category explain the work scope and establish realistic timelines. This transparency helps you understand exactly what you're investing in and make informed decisions about your remodeling project.
Are you licensed and insured in Minnesota?
Yes we maintain all required Minnesota contractor licenses comprehensive general liability insurance and workers' compensation coverage for our team. This protects you from liability and ensures you're working with qualified professionals who meet state requirements.
What warranties do you provide?
We provide comprehensive workmanship warranties covering all labor coordinate manufacturer warranties on materials and fixtures and include extended warranties on structural work. We remain available to address any concerns after project completion and stand behind the quality of our work.
How do you handle payment for remodeling projects?
We structure payment schedules around project milestones rather than requiring large upfront deposits. Typical schedules include initial deposit to begin work progress payments as major phases complete and final payment upon project completion and your satisfaction. We never demand payment ahead of work performed.
Can you work with my existing design ideas?
Absolutely. Many clients arrive with Pinterest boards magazine clippings or specific design visions. We refine these ideas into buildable plans offer professional guidance on what will work best in your specific space and help you balance aesthetic preferences with budget realities and functional requirements.
Frequently Asked Questions about Master Suite Remodeling
How much does master suite remodeling cost in Eden Prairie?
Master suite remodels typically range from $35000-$80000+ depending on scope. Bathroom-only updates start around $20000-$40000 while comprehensive master suite transformations including bathroom bedroom and closet renovations reach $50000-$80000+. Custom features like steam showers or extensive layout changes increase costs. We provide detailed estimates based on your specific vision.
Can you expand my master bathroom?
Master bathroom expansion often involves borrowing space from adjacent bedrooms closets or hallways. We evaluate your home's layout discuss options for space reconfiguration and explain structural implications. These expansions require careful planning to maintain home functionality while creating the luxurious master bath you're envisioning.
What features should I include in a master suite remodel?
Popular master suite features include walk-in showers with body sprays freestanding soaking tubs dual vanities with ample counter space custom closet systems with organizational features heated bathroom floors improved lighting throughout and sometimes bedroom additions like window seats or coffee bars. We help prioritize features that fit your budget and lifestyle.
How long does master suite remodeling take?
Master suite remodels typically require 6-10 weeks depending on scope. Bathroom-only projects might complete in 4-6 weeks while comprehensive suite transformations including bedroom and closet work extend to 8-12 weeks. Custom elements like tile work or specialty fixtures may affect timeline. We provide accurate schedules during planning.
Can you combine a master suite with a bathroom remodel?
Yes and this is the most common master suite project we do. Combining the bedroom bathroom and closet into one coordinated remodel lets us optimize the entire suite as a single private retreat rather than disconnected updates. We sequence the work to manage disruption to your daily routine.
What features make a master suite feel luxurious?
Popular master suite features include a curbless or oversized walk-in shower a freestanding tub dual vanities a custom walk-in closet system layered lighting and quality finishes. We help you prioritize the features that matter most to you within your budget for a suite that feels like a true escape.
Can you expand my existing master suite?
Yes. Where your floor plan allows we can expand a master suite by borrowing space from an adjacent room bumping out the exterior or reconfiguring the existing footprint. We evaluate the structural and layout options for your specific Eden Prairie home and recommend the most cost-effective path to the space you want.
Do you build walk-in closets as part of a master suite?
Yes. A well-designed walk-in closet is central to most master suite projects. We design custom storage with hanging zones drawers shelving and lighting tailored to how you actually use the space and integrate it cleanly with the rest of the suite.
Do you remodel master suites in nearby suburbs?
Yes. We provide master suite remodeling throughout the western Minneapolis metro including Minnetonka Plymouth Hopkins St Louis Park and Bloomington in addition to Eden Prairie.
Can a master suite remodel improve accessibility?
Yes. We can incorporate aging-in-place features such as a curbless shower comfort-height fixtures grab-bar reinforcement and wider doorways into a master suite remodel so it remains comfortable and safe long-term while still feeling like a high-end private retreat.
Transform Your Eden Prairie Home with Expert Remodeling
Comprehensive Interior Remodeling Services in Eden Prairie
Tailored to Your Needs
We provide comprehensive interior remodeling services tailored to Minneapolis-area homes and Minnesota's unique requirements. Whether you're updating a single room or transforming your entire interior our design-build approach delivers quality results that enhance both function and value.
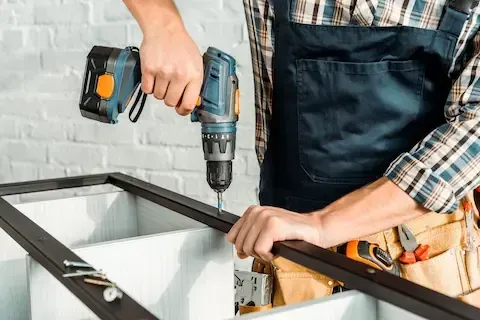
Expert residential remodeling throughout Eden Prairie and the Minneapolis metro
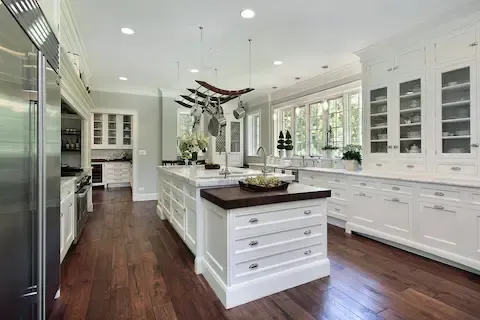
Professional kitchen remodeling services creating functional and beautiful cooking spaces in Eden Prairie and the southwest metro.
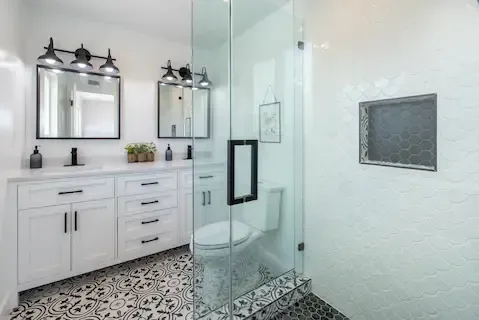
Expert bathroom remodeling delivering beautiful and functional spaces throughout Eden Prairie.

Quality interior painting services enhancing homes throughout the Minneapolis metropolitan area.

Professional flooring installation services transforming Eden Prairie homes with quality materials and expert craftsmanship.
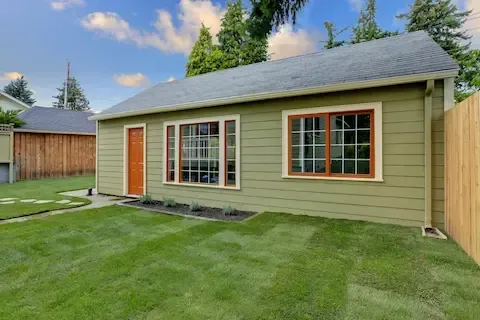
Expert home addition services expanding living space for local area families.
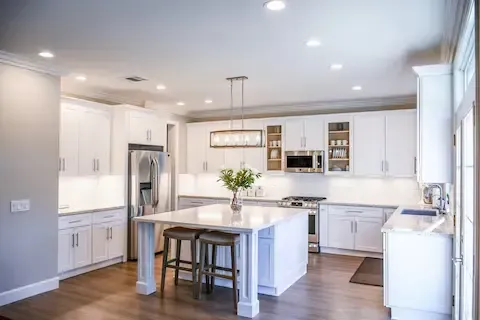
Professional home renovation services transforming Minnesota residences into spaces you'll love.
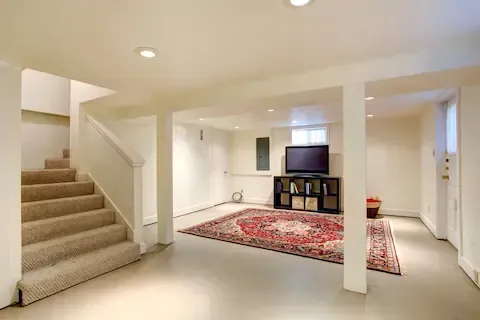
Expert basement finishing creating beautiful and functional lower-level spaces throughout the Minneapolis area.
Professional master suite remodeling creating luxurious private retreats for Eden Prairie homeowners.
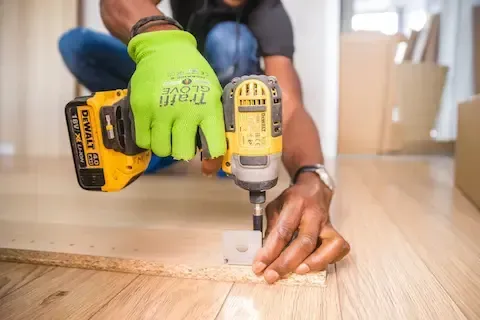
Expert whole home remodeling transforming Eden Prairie residences into modern dream homes.
What Our Satisfied Clients Have to Say About Eden Prairie Remodeling Pros
We pride ourselves on delivering great results and experiences for each client. Hear directly from home and business owners who’ve trusted us with their Interior Remodeling needs.

Eden Prairie Remodeling transformed our outdated kitchen into exactly what we envisioned. Their team communicated clearly throughout the process finished on schedule and the quality exceeded our expectations. We love cooking in our new space!
Sarah & Mike T., Minnetonka
We hired them for a complete master bathroom remodel and couldn't be happier with the results. They handled every detail professionally cleaned up thoroughly each day and created a beautiful bathroom that feels like a spa retreat.
Jennifer K., Eden Prairie
Their attention to detail and quality workmanship really impressed us during our whole home renovation. They treated our house with respect communicated openly about timeline and costs and delivered results that transformed how we live in our home.
David & Lisa M., Eden Prairie
The Trusted Interior Remodeling Expert Near You
Ready to hear more about expert services at Eden Prairie Remodeling Pros?
Contact us today to receive a detailed, no-obligation quote.
More About Master Suite Remodeling
We share helpful articles to answer common questions, explain options, and give a better sense of what to expect.
Whether you’re taking care of your own home or responsible for a larger property, these resources are meant to
make planning and decision-making a little easier.



Eden Prairie, MN
Monday-Friday: 9am-5pm, Saturday: 11am-3pm