Split-Level Remodeling in Eden Prairie, MN: A Guide
Split-level homes make up a large share of Eden Prairie's housing stock, built primarily during the 1960s through 1980s when the city grew rapidly as a Minneapolis suburb. If you own one, you already know the layout: staggered floors, a main level split between living and sleeping, and a lower level that sits partially below grade. Remodeling a split-level in Eden Prairie, MN presents specific structural and design challenges that differ from rambler or two-story renovations. This guide covers what to expect, where to invest, and how local contractors approach these projects.
What Makes Split-Level Homes Different to Remodel?
Split-level homes have multiple short stairways connecting three or more floor levels instead of one continuous staircase. This layout affects every major remodel decision. Load-bearing walls appear in unexpected locations because each platform level shifts the structural load differently than a standard two-story home. Before any wall is removed or opened, a structural engineer should assess the framing. In Eden Prairie's older neighborhoods like Purgatory Creek or Round Lake, many split-levels were built with steel I-beams spanning the lower level, which complicates HVAC routing and ceiling height modifications significantly.
Which Areas of a Split-Level Offer the Best Remodeling ROI?
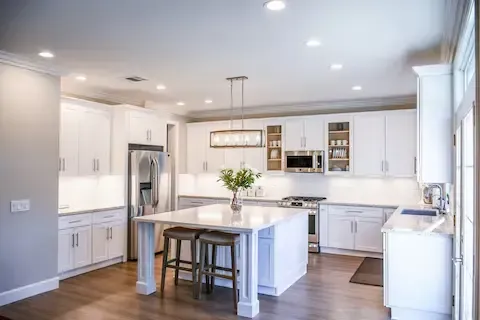
The lower level and kitchen deliver the strongest return in Eden Prairie's current market. Lower-level finishing or refinishing converts underused space into functional square footage — a family room, guest suite, or home office — without the cost of an addition. Kitchen remodels on the main entry level are high-visibility upgrades that directly influence resale value in a competitive suburb like Eden Prairie where buyer expectations are high. Bathroom updates on the sleeping level also rank well for ROI, particularly when the original fixtures date to the 1970s or 1980s and energy efficiency is a concern for MN winters.
How Do You Handle the Low Ceilings Common in Split-Level Lower Levels?
Many Eden Prairie split-levels have lower-level ceilings between 7 and 7.5 feet, sometimes lower depending on original construction. You have a few practical options. Dropping a standard drywall ceiling eliminates the ability to access mechanicals easily, so most contractors use a suspended acoustic tile grid or leave mechanicals exposed with a painted finish for an industrial look that also adds perceived height. If the existing ceiling allows it, recessed lighting keeps the visual plane clean without eating into headroom. Avoid bulkheads wherever possible — they make short ceilings feel even more compressed and reduce the usability of the space below.
What Are the Biggest Structural Challenges in Eden Prairie Split-Levels?
Three issues appear repeatedly in Eden Prairie split-level remodels. First, the mid-level entry foyer often has load-bearing walls on all sides because it anchors the structure where the floor platforms meet. Opening up this area for a more modern feel requires engineered beams and careful permit coordination with the city. Second, older homes in Eden Prairie may have asbestos in floor tile adhesive or vermiculite insulation — materials common in construction before 1980 — which requires professional abatement before demo begins. Third, moisture intrusion in the below-grade lower level is common near areas with high water tables, including neighborhoods close to the Minnesota River corridor. Waterproofing or drainage remediation must come before any finishing work. When framing problems surface after demolition begins, our guide to structural issues during an Eden Prairie home remodel covers how they get assessed and resolved.
How Does Eden Prairie's Permitting Process Affect a Split-Level Remodel?
Eden Prairie requires permits for structural changes, electrical upgrades, HVAC modifications, and any addition of living space. The city's building department is active and thorough, which protects you as a homeowner but requires that your contractor pull the correct permits before work begins. Unpermitted work on split-levels — particularly finished lower levels added without permits — creates serious problems at resale. Many Eden Prairie buyers and their inspectors flag unpermitted square footage, and lenders may require corrections before closing. Working with a licensed contractor who handles the permitting process in Eden Prairie directly saves you from these complications later. If you want to see the submission package, current fees and plan review timelines before you start, our guide to Eden Prairie building permits walks through the process stage by stage. For a broader look at what to expect, our home renovation guide covers the full process from planning through final inspection.
What Finish Strategies Work Best for Split-Level Layouts?
Split-levels benefit from a cohesive visual language across all levels because the staggered layout can feel disconnected if each floor looks different. Using the same flooring material — or at minimum the same color family — from the entry level through the main level creates visual continuity as people move up and down the stairs. Open railing systems replacing closed walls along stairways borrow light and sightlines between levels. In kitchens, keeping cabinetry and countertops consistent with the adjacent living area rather than treating it as a separate room helps the open feel that modern buyers in Eden Prairie expect. If you are planning a significant renovation, connecting with a team experienced in Home Renovations for split-level homes specifically will help you avoid design decisions that look good in isolation but work against the layout.
What Should You Budget for a Split-Level Remodel in Eden Prairie?
Costs vary significantly by scope. A lower-level finish or refinish in Eden Prairie typically runs between $30,000 and $60,000 depending on bathroom addition, egress window requirements, and finish level. A kitchen remodel on the main level ranges from $40,000 to $90,000 for mid-to-high-end results common in this market. Full split-level renovations touching multiple levels — including structural modifications, new mechanicals, and finish updates throughout — often land between $120,000 and $200,000. Eden Prairie's labor market is competitive, and material costs in the Minneapolis metro have remained elevated since 2021. Build contingency of 10 to 15 percent into your budget for any project that involves opening walls or working in the below-grade lower level.
