Eden Prairie Bathroom Layouts: What Homeowners Find
Bathrooms in Eden Prairie homes built during the 1970s and 1980s tend to share a predictable set of problems: cramped footprints, outdated plumbing configurations, and layouts designed around fixtures that no longer reflect how families use a bathroom today. When homeowners in Eden Prairie start a remodel, they often discover that the original layout is the first thing that needs rethinking. Understanding what to expect before demolition begins helps you plan smarter, budget more accurately, and avoid surprises that stall a project midway through.
What Layout Patterns Are Most Common in Older Eden Prairie Homes?
Most single-family homes built in Eden Prairie between 1970 and 1990 were constructed with a standard three-fixture bathroom: a tub-shower combo, a single vanity, and a toilet arranged in a linear or L-shaped configuration. These layouts were efficient for their time but leave little room for modern upgrades like a double vanity, a walk-in shower, or separated wet and dry zones. The primary bathroom in many of these homes measures between 45 and 60 square feet, which is workable but restrictive if you want meaningful changes. Secondary bathrooms are often even smaller, sometimes falling under 40 square feet.
What Plumbing Challenges Do Homeowners Typically Uncover?
The plumbing in Eden Prairie homes from this era is frequently copper or early PVC, and while copper holds up reasonably well, the drain and vent configurations can complicate layout changes significantly. Moving a toilet even a few feet often requires rerouting a drain stack, which can mean opening a ceiling below or excavating a concrete slab in lower-level bathrooms. Galvanized steel supply lines, which corrode from the inside out, show up in some older homes and need to be replaced entirely rather than extended. If your home was built before 1978, your contractor should also evaluate for lead-based paint in wall materials disturbed during the remodel.
Why Does the Tub-to-Shower Conversion Come Up So Often?
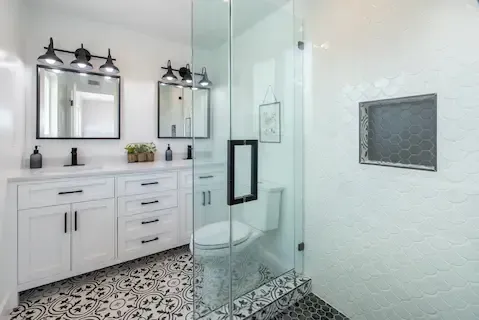
The tub-shower combo was standard in nearly every Eden Prairie home built in this period, but homeowners today frequently want to convert that space into a dedicated walk-in shower. The conversion is popular because it opens the visual footprint of the bathroom, eliminates the step-over hazard of a tub surround, and allows for larger format tile and frameless glass. The challenge is that the original drain location is set for a tub, not a shower pan, and repositioning it without a full floor tear-out requires careful planning. In some cases the existing drain can be adapted with a linear drain configuration, which gives you more flexibility on where water exits the floor. If you are considering this option, reviewing our bathroom remodeling guide covers these trade-offs in detail.
How Do Homeowners Handle Ventilation in These Older Bathrooms?
Ventilation is one of the most overlooked issues in older Eden Prairie bathroom remodels. Many homes built in the 1970s either had no exhaust fan at all or had a fan that vented into the attic rather than through the roof or a soffit. Both situations create moisture problems over time, contributing to mold in the wall cavity, deteriorating insulation, and eventual ceiling damage. Current Minnesota building code requires bathroom exhaust fans to vent to the exterior, and any remodel that pulls a permit will trigger inspection of the ventilation path. This is not a place to cut corners, especially given Minnesota winters, when moisture trapped in an attic can freeze, thaw, and leak back into the ceiling.
What Should Homeowners Know About Layout Reconfiguration Costs?
Keeping fixtures in their existing locations is the single biggest factor in controlling remodel costs. If your toilet, vanity, and tub all stay in roughly the same position, you are primarily dealing with surface replacement: new tile, new fixtures, new vanity cabinet, and updated lighting. The moment you start moving drains or supply lines, costs escalate because labor hours increase significantly and wall and floor openings often need to be patched and refinished beyond the bathroom itself. In Eden Prairie, where many homes have finished lower levels directly below the main floor bathroom, moving a drain stack can mean temporary disruption to a finished ceiling in the space below.
Are There Local Permit Requirements That Affect Bathroom Projects?
The City of Eden Prairie requires building permits for bathroom remodels that involve structural work, electrical changes, or plumbing modifications. A cosmetic refresh replacing a vanity, toilet, or light fixture that does not involve moving any supply or drain lines may not require a permit, but anything more involved typically does. Eden Prairie inspectors conduct rough-in inspections before walls are closed, which means your contractor needs to schedule and pass those inspections before tiling or drywalling. Working with a licensed contractor familiar with Eden Prairie's inspection process keeps your project on schedule and protects your home's resale value by ensuring the work is documented and code-compliant.
What Is the Most Practical Starting Point for Planning a Remodel?
Before finalizing any design decisions, have a contractor walk the existing bathroom and evaluate what is behind the walls. That assessment often changes the scope of the project, either by revealing that the existing layout is more adaptable than expected or by uncovering conditions that need to be addressed regardless of your design goals. Bathroom Remodeling projects that go smoothly almost always involve this diagnostic step early, rather than discovering problems after tile has been ordered and a dumpster is sitting in the driveway. Eden Prairie homeowners who invest time in this phase consistently report fewer budget surprises and faster project completion.
